In today’s hyper-competitive commercial landscape, the traditional metrics of real estate selection—cost per square foot, initial acquisition price, and basic property footprint—are no longer sufficient on their own. Modern consumer expectations, driven by same-day delivery expectations and just-in-time inventory models, have transformed supply chain logistics from a back-office cost center into a primary driver of brand equity and revenue growth. As a result, warehouse site selection has evolved into a high-stakes strategic exercise that directly governs order fulfillment speed, transit times, and operational resilience.
A warehouse is not merely a static storage box; it functions as a high-throughput processing engine within an integrated distribution network. The physical location of this node determines the physics of your logistics network. Every additional mile a haul truck must travel, every bottle-necked gate intersection, every delay caused by inadequate site grading, and every internal bottleneck stemming from poor facility layout adds friction to the fulfillment cycle. By understanding how geographical positioning, site engineering, facility maintenance, and regulatory frameworks intersect, expanding enterprises can select industrial sites that maximize throughput, lower operational costs, and dramatically accelerate delivery velocity.
Strategic Transportation Proximity: Reducing Last-Mile Transit Friction
The most mathematically significant driver of supply chain speed is the physical distance between a distribution facility, primary transportation arterial corridors, and the final consumer base. Establishing a warehouse within close proximity to major logistics hubs cuts hours—or even days—from total transit times.
Position Distribution Nodes Near Major Intermodal Transport Corridors
Site selection teams must analyze geographic location through the lens of intermodal connectivity. A facility situated within three miles of a major interstate highway interchange eliminates the tedious, speed-killing stop-and-go transit associated with secondary surface streets. Furthermore, proximity to air cargo hubs, rail intermodal terminals, and deepwater maritime ports allows logistics managers to switch transit modes dynamically based on seasonal demand surges or regional port congestion.
- Maximize One-Day Ground Delivery Coverage: Selecting a site within strategic geographic clusters enables fulfillment teams to reach major consumer density centers via standard ground shipping within a 24-hour window, bypassing expensive expedited air freight.
- Reduce Line-Haul Fuel and Maintenance Costs: Shorter transit distances between port-of-entry container terminals and primary receiving docks reduce drayage costs, diesel consumption, and wear-and-tear on corporate fleet assets.
- Optimize Carrier Pick-Up Cut-Off Times: Facilities located close to primary parcel carrier hubs enjoy later evening cut-off times for daily outbound shipments, extending the operational window for same-day order processing.
Secure Robust Perimeter Security and Traffic Flow Infrastructure
Physical access to the site dictates how efficiently freight trucks enter, unload, stage, and exit the premises. Traffic congestion at the property line creates costly bottlenecks that ripple through the entire supply chain schedule.
Designing a site layout with separate entry gates for freight traffic and employee passenger vehicles eliminates dangerous blending and reduces gate check-in delays. To protect high-value inventory and maintain tight access control without sacrificing driver processing speed, corporate real estate teams must invest in robust perimeter boundaries. Installing a heavy-duty commercial fence around the perimeter, complete with automated access control gates and driver verification check-in bays, safeguards stored goods while creating structured, multi-lane entry queues that keep freight moving smoothly.
Civil Engineering and Ground Preparation: Accelerating Heavy Freight Processing
A warehouse site may possess an ideal geographic location, but if the underlying civil engineering and soil composition are inadequate, daily logistics operations will suffer constant friction and structural degradation. The heavy, repetitive wheel loads of fully loaded semi-trucks require specialized ground preparation long before building construction begins.
Audit Soil Stability, Load Bearing, and Site Grading Before Construction
Before committing to an industrial site, developers and corporate site selection teams must perform comprehensive geotechnical soil testing. Soft subsoils, high water tables, or unstable clay compositions can lead to uneven foundation settling, cracking slabs, and drainage failures that disrupt internal material handling systems.
Massive grading operations, soil stabilization techniques, and deep excavation work must be executed flawlessly to prepare the pad for heavy industrial activity. Completing thorough sub-grade compaction and expert site prep ensures the land can easily support the enormous point loads of high-density interior pallet racking alongside the continuous rolling weight of multi-axle yard trucks. Proper slope grading across the property also ensures that storm-water runoff flows safely away from loading docks, preventing standing water from freezing or eroding yard pavement during severe weather seasons.
Pour High-Durability Yard Pavements and Load-Bearing Staging Slabs
The exterior staging yard takes a beating from constant heavy vehicle movement, sharp trailer landing gear impacts, and tight turning maneuvers that scrub pavement surfaces.
Standard asphalt paving quickly ruts and degrades under the concentrated point loads of fully loaded trailers. To prevent surface depressions that make trailer spotting difficult and slow down jockey truck movements, logistics facilities require specialized heavy-duty concrete aprons at every dock bay. Partnering with skilled concrete contractors allows developers to install high-PSI, fiber-reinforced concrete staging pads and dock aprons engineered to withstand tens of thousands of trailer landings without cracking or settling, ensuring smooth, uninterrupted yard operations year after year.
Facility Envelope and Interior Engineering: Eliminating Internal Loading Bottlenecks
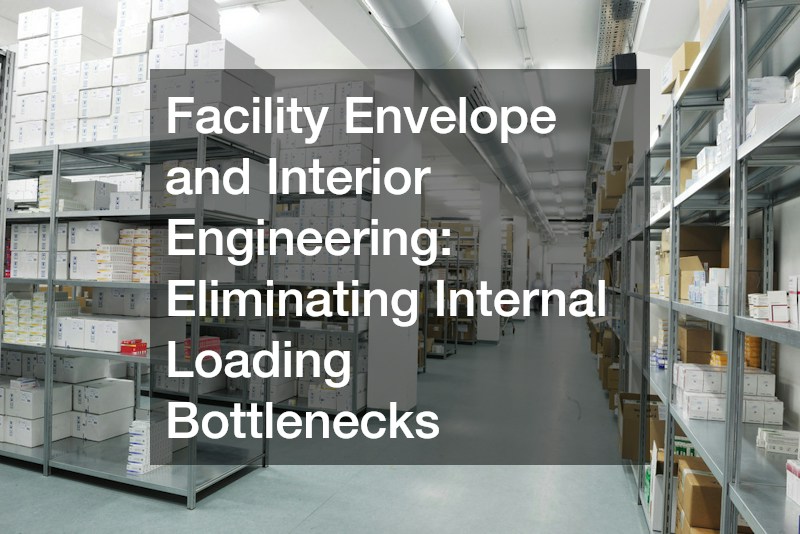
Once goods pass through the gate and across the yard, supply chain speed depends entirely on the efficiency of internal warehouse mechanics. The physical building envelope—its vertical clearance, structural column spacing, and weatherproofing integrity—directly governs how fast associates and automated systems can stage, pick, and stow inventory.
Optimize Overhead Clearance and Roof Span Structures for Rapid Staging
Modern high-speed fulfillment centers demand clear-height clearance ranging from 32 to 40 feet or higher. This vertical volume allows businesses to maximize high-density narrow-aisle storage while preserving wide, unobstructed cross-docking staging lanes near the loading bays.
A compromised building envelope poses an immediate, severe threat to internal processing speeds. A single roof leak above an active picking aisle or automated conveyor line forces staff to halt operations, cover high-value inventory, and reroute material handling equipment around the affected zone. Installing and maintaining ultra-durable commercial flat roofing systems across expansive industrial footprints provides complete weatherproofing, protecting sensitive electronics, automated sorting machinery, and paper packaging from moisture damage during heavy rainstorms.
Budget for Systemic Overhead Maintenance and Structural Envelope Longevity
Evaluating existing industrial properties or planning new builds requires a thorough understanding of long-term facility maintenance schedules and capital expenditure requirements.
Acquiring an existing warehouse with an aging roof can lead to catastrophic operational disruptions if the structure fails during peak seasonal shipping volumes. As part of the initial real estate due diligence process, site selection teams must request comprehensive structural assessments and commercial roof estimates from qualified inspectors. Obtaining accurate cost projections and structural lifespans upfront allows facility managers to budget for necessary repairs or replacements proactively, preventing sudden roof leaks that cause costly downtime and ruined stock.
High-Efficiency Utilities and Interior Environmental Control
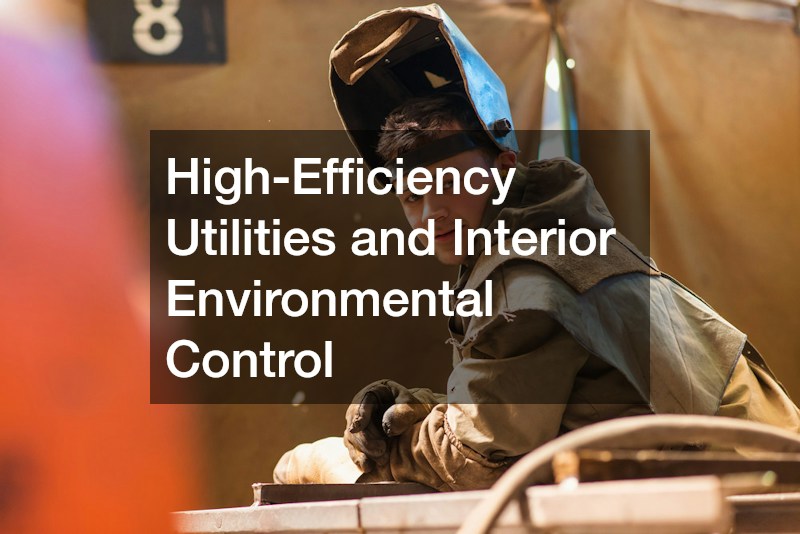
Internal processing speed relies heavily on human productivity, mechanical uptime, and automated equipment accuracy. The interior working environment must be engineered to reduce human fatigue, minimize picking errors, and ensure continuous, uninterrupted utility support.
Install High-Lumen, Low-Glare Lighting Across Internal Picking and Dock Zones
Illumination plays a critical, often underestimated role in warehouse operational speed and workplace safety. Dimly lit picking aisles, shadowy staging areas, and glare-heavy dock bays force workers to slow down, increase barcode scanning errors, and elevate the risk of forklift accidents.
Upgrading interior lighting infrastructure directly improves operational throughput across every shift:
- Enhance Barcode and Label Visibility: High-lumen, uniform lighting across high-bay storage racks enables warehouse associates and automated camera systems to read shipping labels instantly, reducing mispicks and processing delays.
- Reduce Employee Visual Fatigue: Low-glare, high-CRI (Color Rendering Index) lighting reduces eye strain and cognitive fatigue for night-shift workers, maintaining high picking speeds throughout 12-hour shifts.
- Improve Loading Dock Safety: Well-lit dock interiors and staging bays allow forklift operators to maneuver in and out of dark trailer beds quickly and safely, accelerating loading and unloading cycles.
Replacing legacy metal-halide fixtures with modern, energy-efficient commercial lighting designs significantly lowers monthly utility overhead while providing crisp, bright illumination that keeps associates focused and active.
Ensure Heavy-Duty Industrial Plumbing and Waste Fluid Management
Large-scale fulfillment hubs employ hundreds of shift workers and operate heavy industrial wash-down, sanitation, and climate control equipment. Inadequate plumbing infrastructure can force temporary facility shutdowns, bringing the entire regional supply chain to a dead stop.
Industrial facilities require robust water supply pressure, commercial-grade backflow preventers, high-capacity water heaters, and extensive floor drainage systems designed to handle heavy daily usage. Establishing a long-term maintenance agreement with a licensed local commercial plumber ensures that high-volume sanitation facilities, emergency eyewash stations, and floor drainage networks remain completely operational, preventing biohazard disruptions or health code violations that could halt facility operations.
Property Retrofitting and Adaptive Redevelopment
In tight industrial real estate markets where ideal, shovel-ready land is scarce, expanding companies often acquire older, infill industrial properties or brownfield sites. Transforming these legacy structures into high-speed logistics hubs requires strategic retrofitting and structural modification.
Clear Obsolete Infill Structures to Maximize Yard Turning Radii and Dock Space
Older manufacturing plants and legacy warehouses were designed for an era when freight volumes were lower and semi-truck trailers were significantly shorter. Today’s 53-foot dry vans and multi-trailer setups require expansive yard turning radiuses and deep staging zones to maneuver safely.
Site redevelopers must aggressively clear away obsolete outbuildings, crumbling concrete pads, old boiler rooms, and unnecessary office annexes that restrict yard flow. Utilizing professional demolition services enables property developers to clear away non-structural concrete structures, remove obsolete interior walls, and expand outdoor trailer parking yards, transforming tight, congested properties into open, easy-to-navigate logistics hubs.
Partner with Specialized Industrial Building Contractors for Envelope Upgrades
Modifying an existing industrial structure to support modern supply chain equipment requires extensive structural engineering and heavy envelope alterations. Key priorities include adding high-speed roll-up doors and dock levelers, grinding and capping concrete floors for automated guided vehicles, sealing the building envelope, and grinding off low-hanging ceiling obstruction points.
When expanding dock doors, raising roof sections, or modifying structural steel beams to accommodate overhead conveyor systems, hiring experienced commercial roofers and structural contractors guarantees that building modifications meet modern seismic and wind-load building codes. Proper structural reinforcement ensures the building envelope can support heavy rooftop HVAC units or solar panel arrays without risking structural sagging or roof deck compromise.
Regulatory Compliance, Zoning, and Municipal Agreements
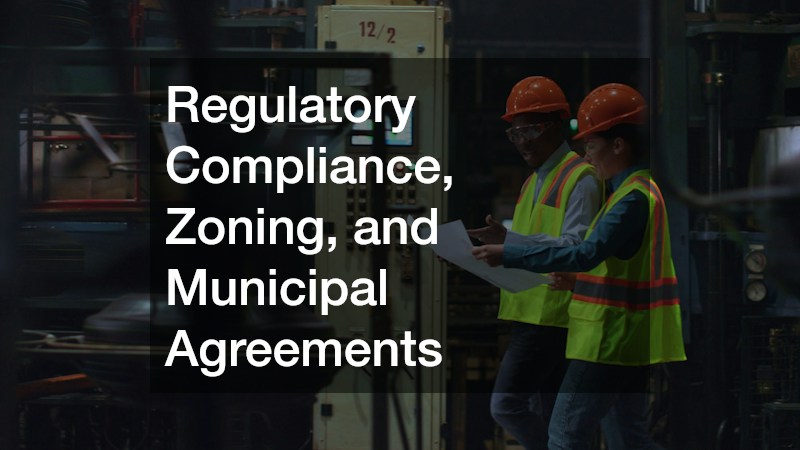
A warehouse facility can feature perfect civil engineering and strategic highway access, but if municipal zoning laws restrict operating hours or truck routes, supply chain speed will suffer. Site selection strategies must thoroughly address legal, environmental, and municipal regulatory environments.
Navigate Local Zoning, Permitting, and Municipal Operational Restrictions
Local land-use regulations dictate how a facility operates on a daily basis. Municipalities may impose strict noise curfews, restrict overnight truck idling, limit curb cuts, or cap the number of daily freight vehicle trips allowed through surrounding streets.
- Verify 24/7/365 Operational Zoning: Ensure the property’s zoning classification (typically Light or Heavy Industrial) permits round-the-clock shift work, overnight freight arrivals, and continuous yard switching.
- Review Hazardous Materials (HazMat) Storage Caps: Confirm that regional fire codes and chemical storage permits align with the specific consumer products or industrial goods stored on-site.
- Assess Environmental and Noise Mitigation Mandates: Identify required sound barriers, vegetative buffers, or stormwater retention requirements before purchasing or leasing land.
Navigating complex municipal land-use permits, negotiating property tax abatements, and securing long-term economic development incentives requires specialized legal expertise. Engaging a respected business law firm early in the site selection process protects corporate interests, expedites municipal entitlement approvals, and ensures lease or purchase agreements contain protective environmental indemnity clauses.
Transforming Real Estate into a Competitive Advantage
Warehouse site selection is no longer a simple real estate transaction managed purely by financial analysts and brokers. It is a fundamental supply chain engineering decision that directly impacts how fast your business can move products from production lines into the hands of end consumers.
By taking a holistic approach—evaluating geographic highway connectivity, investing in heavy-duty civil site preparation, maintaining high-durability building envelopes, optimizing interior working environments, and securing flexible municipal entitlements—executives can transform their distribution facilities into high-speed growth engines. In an era where delivery speed defines market dominance, selecting the right warehouse site is the ultimate strategic lever for building a resilient, agile, and unstoppable supply chain network.
About the Author